49501 Sandra Drive
Single Family Home $ 799,999

49501 Sandra Drive

Shelby Twp, MI 48315 3536

  • 4 Beds
  • 5 Baths
    Full Baths: 4 Half Baths: 1
  • 3,979 SqFt
  • 0.45 Lot Size
  • 2000 Year Built
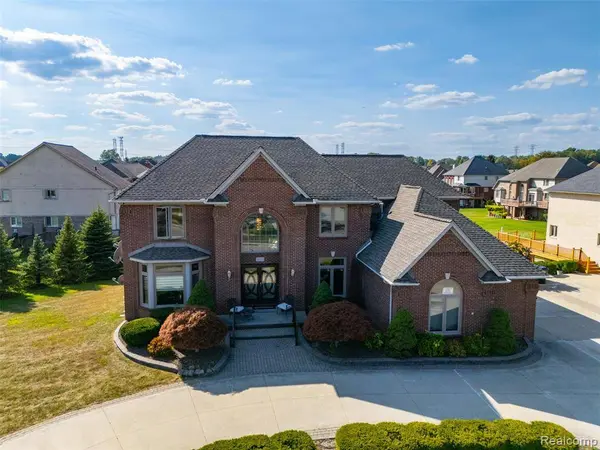
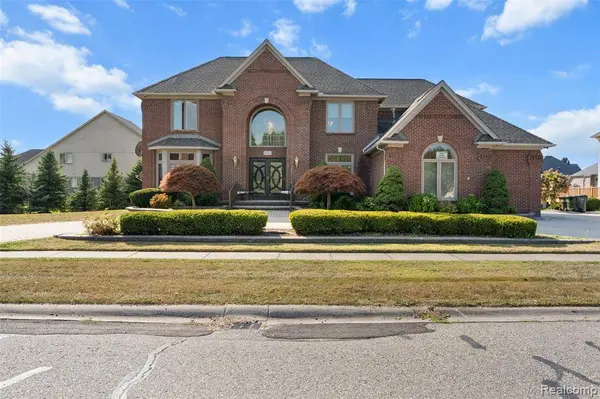
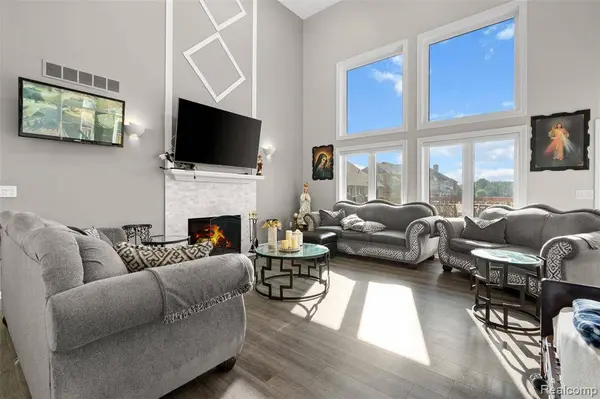
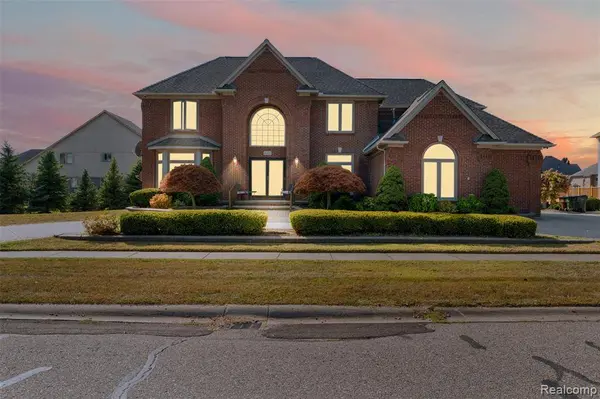
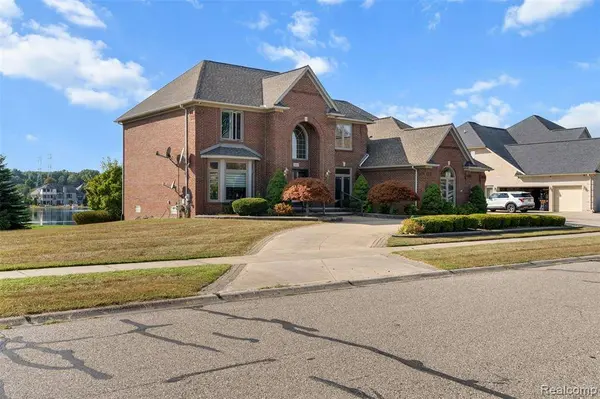
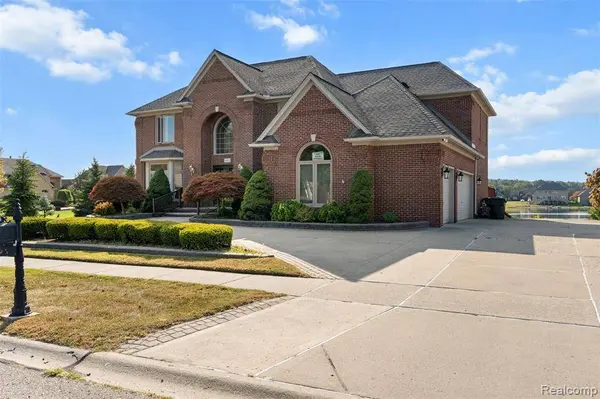
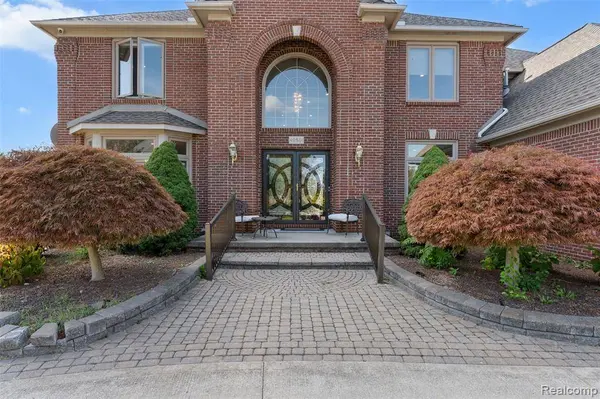
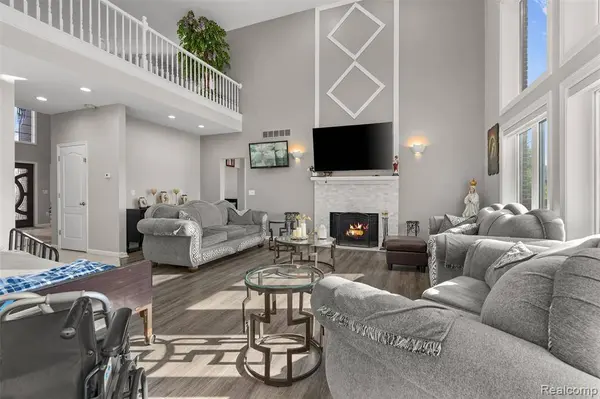
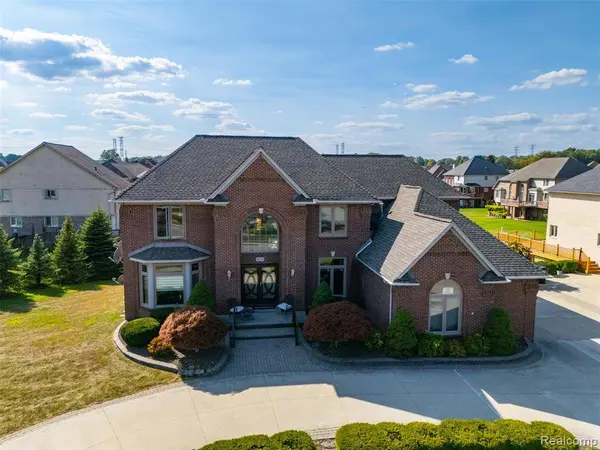
Rare Golden Lake waterfront opportunity! This all-brick colonial sits on an expansive lot in one of Shelby Township's most sought-after subdivisions, featuring a dock and serene water views throughout. A two-story entry with curved staircase leads to a living area with fireplace and a formal dining room with bay window. The kitchen offers abundant wood cabinetry, granite counters, and a center island. The primary suite includes a tray ceiling and spa-style bath with dual vanity, soaking tub, and glass-enclosed shower. The finished lower level features a media room with projection screen and wet bar, plus a second kitchen. Enjoy a multi-level deck overlooking the water, mature landscaping, and a three-car garage. Recent updates include a new furnace/AC unit, along with new windows, flooring, and lighting throughout -- a rare offering in this high-demand, lakeside community. "Buyer backed out, Back on market!"
Listed by Golden Key Realty Group LLC

PROPERTY DETAIL

  • Key Details

    Property Type Single Family Home

    Sub Type Single Family

    Listing Status Active

    Purchase Type For Sale

    Square Footage 3, 979 sqft

    Price per Sqft $201

    Subdivision Golden Lakes Sub

    MLS Listing ID 61019618

    Style More than 2 Stories

    Bedrooms 4

    Full Baths 4

    Half Baths 1

    Abv Grd Liv Area 3,979

    Year Built 2000

    Annual Tax Amount $10,998

    Lot Size 0.450 Acres

    Acres 0.45

    Lot Dimensions 240x42x197x147

    Property Sub-Type Single Family

  • Location

    State MI

    County Macomb

    Area Shelby Twp (50007)

  • Rooms

    Basement Finished, Walk Out

  • Building

    Story More than 2 Stories

    Foundation Basement

    Water Public Water

    Architectural Style Colonial

    Structure Type Brick

  • Interior

    Heating Forced Air

    Fireplaces Type FamRoom Fireplace

    Appliance Dishwasher, Disposal, Microwave, Range/Oven, Refrigerator

  • Exterior

    Parking Features Attached Garage, Electric in Garage, Gar Door Opener, Heated Garage, Side Loading Garage

    Garage Spaces 3.0

    Garage Yes

  • Schools

    School District Utica Community Schools

  • Others

    Ownership Private

    Energy Description Natural Gas

    Financing Cash,Conventional

CONTACT

Erion Gjysma
Erion Gjysma

GET IN TOUCH

Your Full Name
Your Phone Number*
Write Your Message